
- Sagging Beam Lifting in Older Homes Service
Structurally Engineered Solutions for Sagging Beams in Older Homes In Kitchener-Waterloo
A sagging beam doesn’t fix itself, and it doesn’t stay the same size problem for long. Every year a beam goes unsupported, the span it’s carrying flexes a little more, and the cracks in your plaster, the sticking doors, and the uneven floors get a little worse. We’ve corrected this exact problem in older homes across Kitchener, Waterloo, and Cambridge since 1987, and the approach hasn’t changed because it works: measure the sag accurately, engineer the right support, and bring the beam back to level without tearing your home apart to do it.
We don’t guess at beam sizing or post placement. Every job starts with the same in-home assessment described above — real measurements, a real span calculation, and a written proposal that tells you exactly what your home needs, in plain language, before any work begins.
How We Lift and Support a Sagging Beam
In-Home Structural Assessment
We start with the $250 in-home visit already described — measuring the sag, the span, and the beam’s original dimensions to understand exactly what’s supporting your home right now and what it will take to bring it back to level.
Engineering the Right Support
Based on those measurements, we design a support plan using structural steel posts, proper load-bearing footings, and structural steel beams where required — sized correctly for your home’s specific span and load, not a one-size-fits-all fix.
Lifting, Bracing & Reinforcement
The beam is lifted gradually and evenly, never forced, until it’s back to plumb and square. We reinforce and support it in place — we don’t remove the original beam, which is exactly why this work can often proceed without a permit. See how we test subfloor strength
Final Inspection
Once the beam is level and properly supported, we walk you through the completed work — showing you exactly what was done and why, so you understand the structural fix as clearly as you understood the quote.
- Recent Work
Take a Look at Our Sagging Beam Lifting Projects
39+
Years Experience
Improving homes with expert craftsmanship for years
190 +
Projects Completed
Over 250 successful projects delivered with quality and care
260+
Skilled Tradespeople
Our team of 30 experts ensures top-quality results
328+
Client Satisfaction
All of our clients are satisfied with our work and service
Other Structural Issues We Address in Older Homes
Bowed or Settling Foundation Walls
Sagging beams are rarely the only structural symptom in an older home. If your basement walls are bowing inward or you’re seeing new cracks near the foundation line, that’s a separate but related structural issue — one we can assess during the same in-home visit.
Uneven Floors & Sinking Support Posts
A floor that slopes toward the centre of the house, or a support post that’s visibly sunk into the basement floor, often points to the same root cause as a sagging beam: a structural element that was never sized for the load it’s carrying. We evaluate the whole support system, not just the symptom you called about.
- Why Choose Us
Built for Structural Reliability
- Structural Expertise
- Safe Beam Lifting
- Proven Repair Methods
- Older Home Specialists
- Lasting Reinforcement
- Reliable Results
We do not just lift beams. We make your home strong and balanced again. Every single project we do is done with a focus on making sure your home is stable and lasts for a time. We use our experience and methods that have been proven to work to make sure your home is supported and safe, for a long time. Your home is restored to its strength and balance when we lift beams.
Why Homeowners Trust Us With Structural Work
- 230+ homes lifted since 1987 — from Ottawa through Toronto, and throughout Kitchener, Waterloo, and Cambridge
- WSIB insured on every structural project
- A detailed, written proposal for every assessment — no vague estimates, no surprise scope changes
- Work that supports and reinforces, not removes — which is why most beam lifting projects don’t require a permit
- A refundable $250 assessment fee if you book your project with us
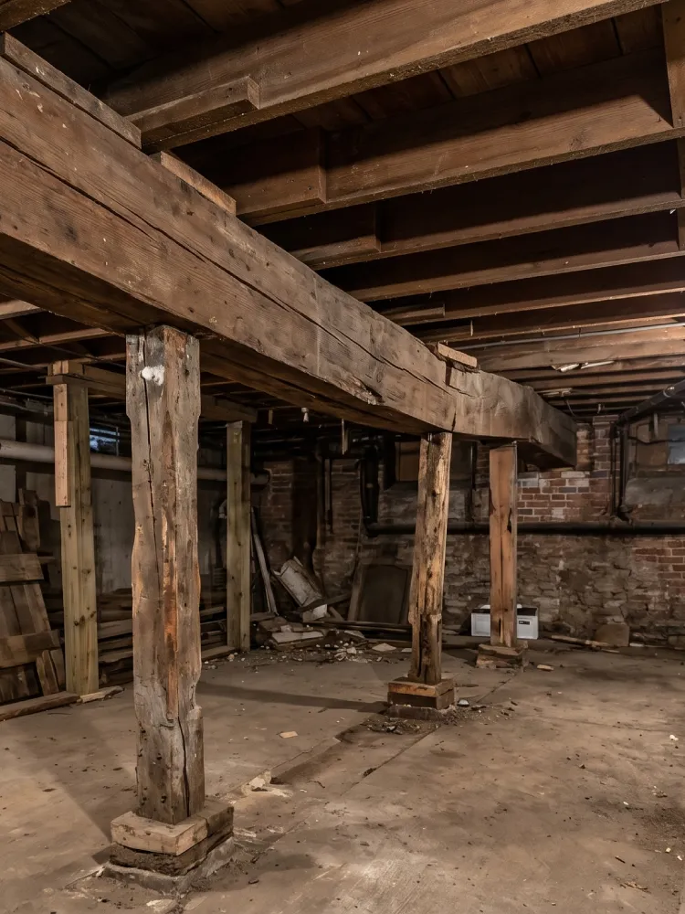
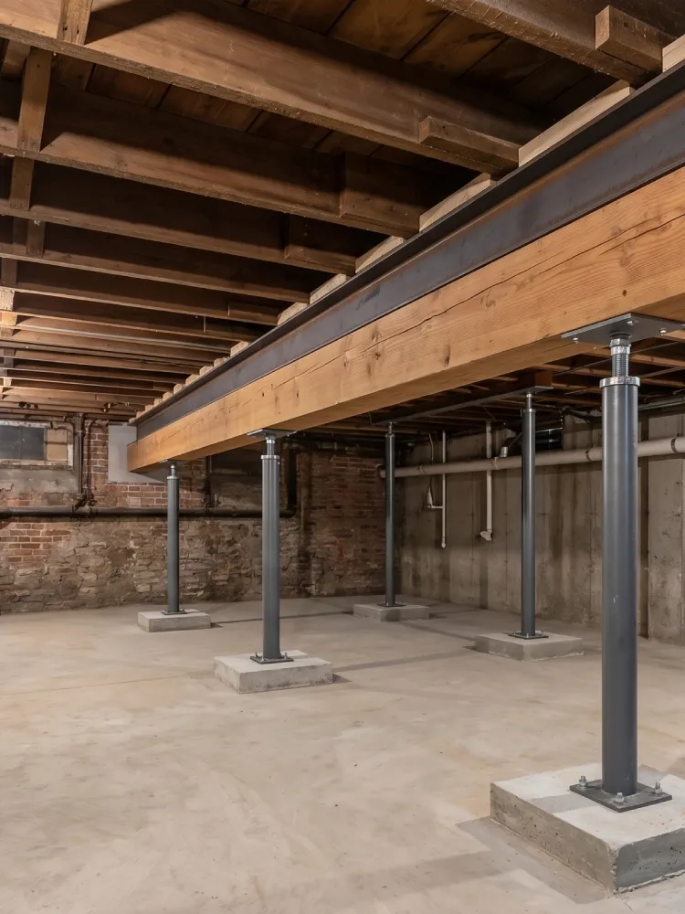
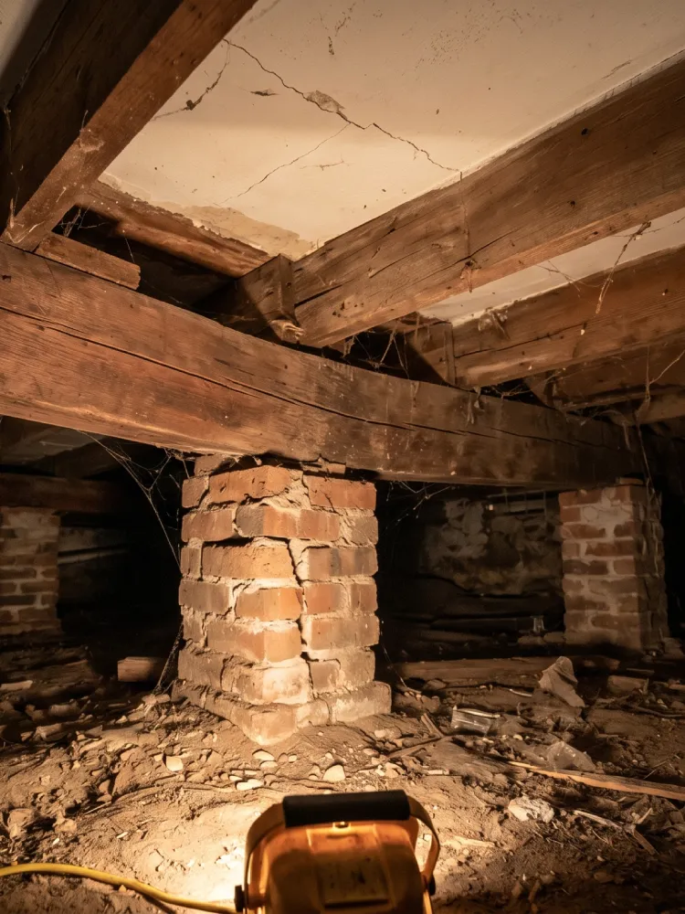
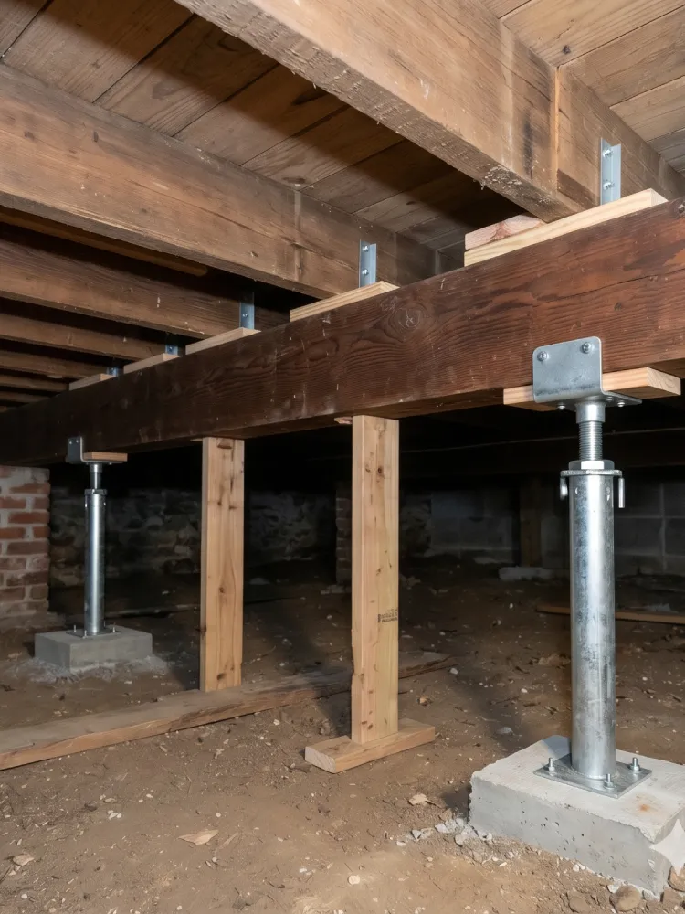
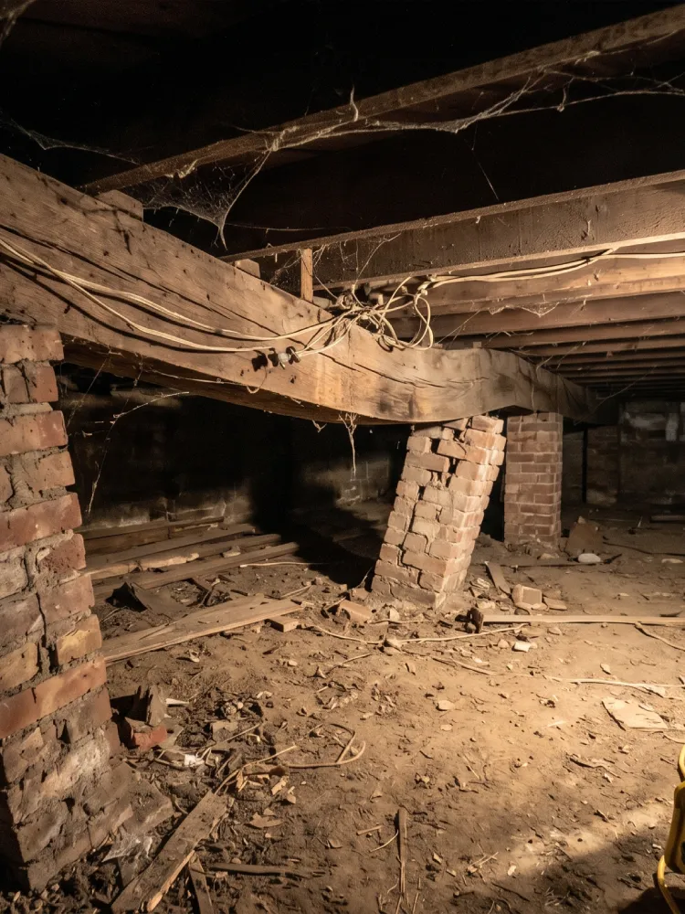
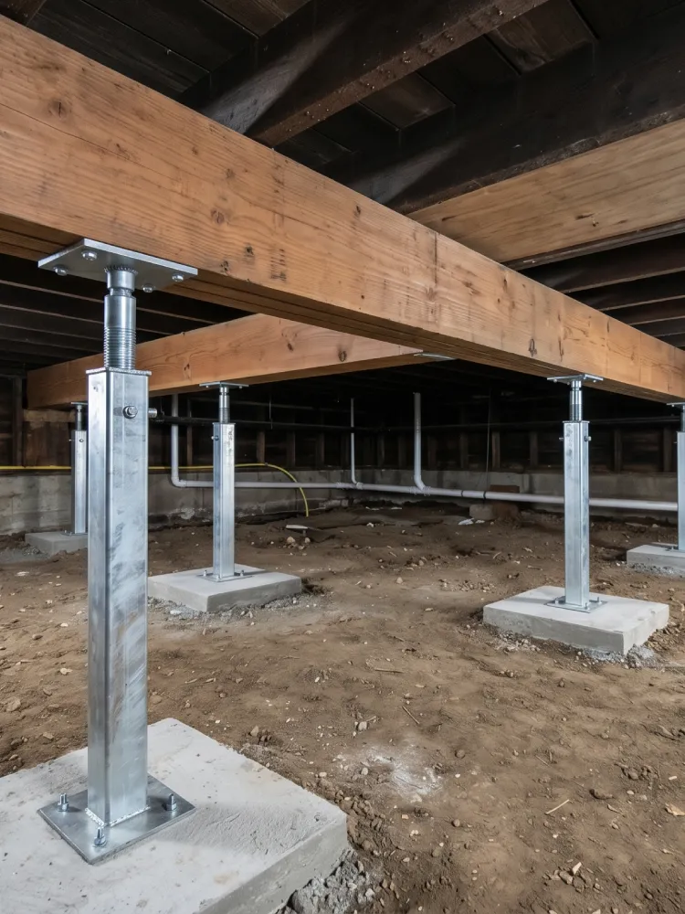
- Project Before & After
See the Complete Before & After Transformation
Frequently Asked Questions
Common signs include bowed or sagging plaster and moulding, doors and windows that stick or no longer close properly, uneven or sloping floors, and furniture that appears slightly off-level even on a flat floor.
Often, no. Because we support and reinforce the existing beam rather than removing it, most sagging beam lifting projects can be completed without a permit. We'll confirm this during your in-home assessment.
The in-home assessment is $250, refundable if you book your project with us. Beyond that, cost depends on the span, the beam's condition, and the support system required — your written proposal will give you a clear, detailed price.
Most beam lifting projects are completed in a few days, depending on the extent of the sag and the support system required. We'll give you a specific timeline as part of your written proposal.
Yes — in most cases, we support and reinforce the existing beam in place with structural steel posts and proper footings, rather than removing it entirely.
We've lifted more than 230 homes since 1987, from Ottawa through Toronto, and throughout Kitchener, Waterloo, and Cambridge.