
- Subfloor and Joist Strengthening
Built on a Strong Foundation
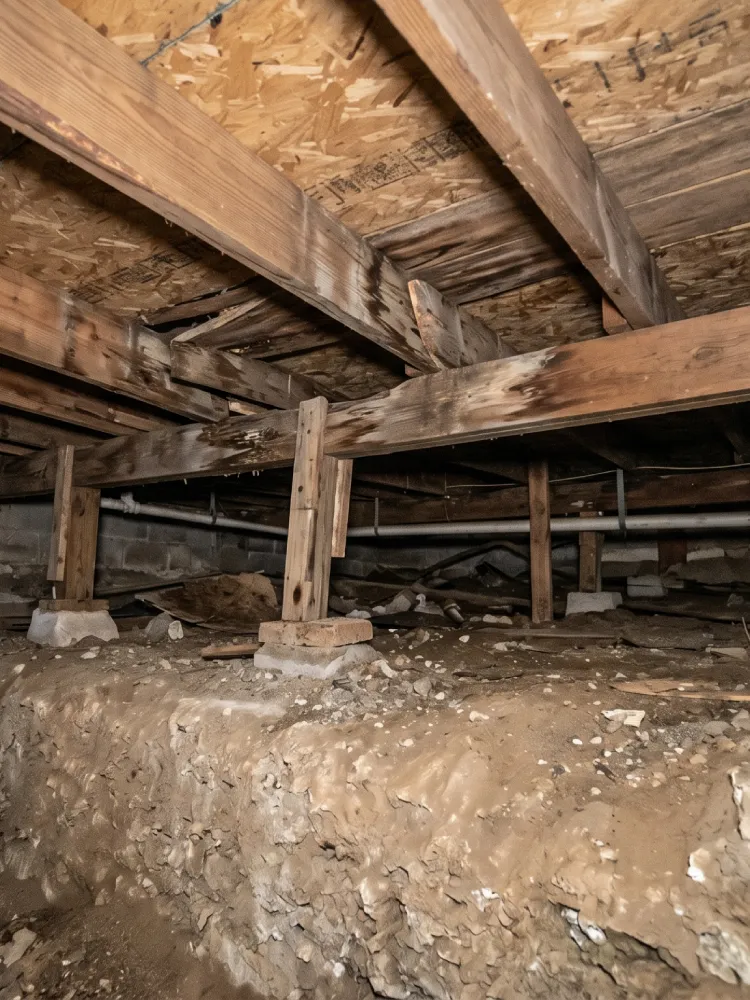
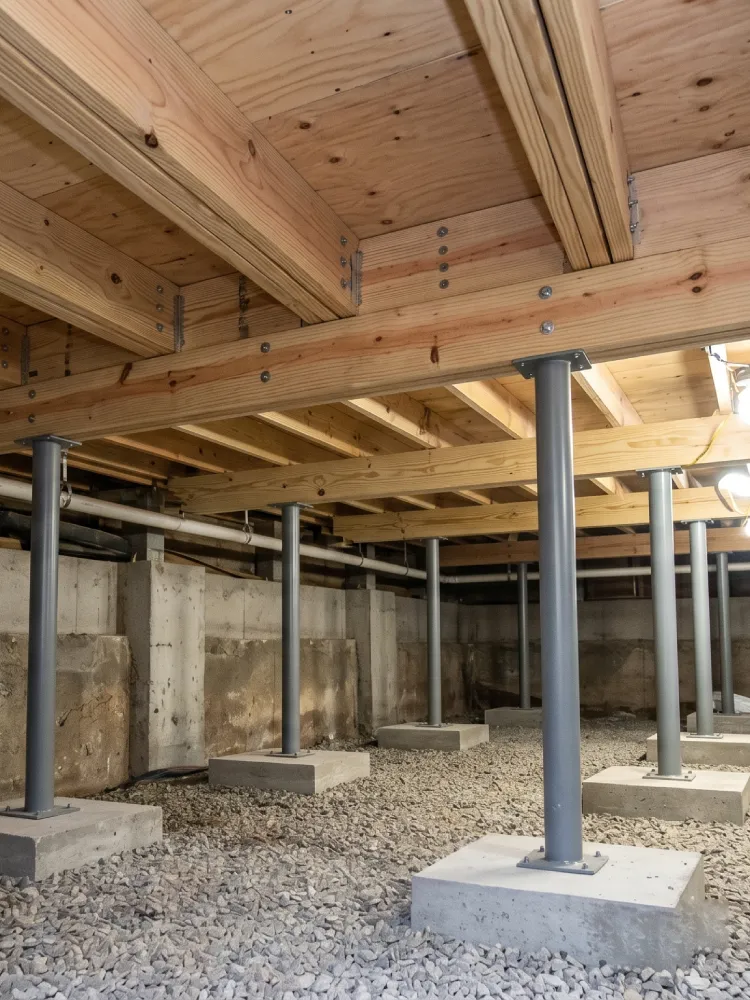
We make sure the subfloors and the joists are strong so they do not move up and down. This helps to stop cracks from forming.
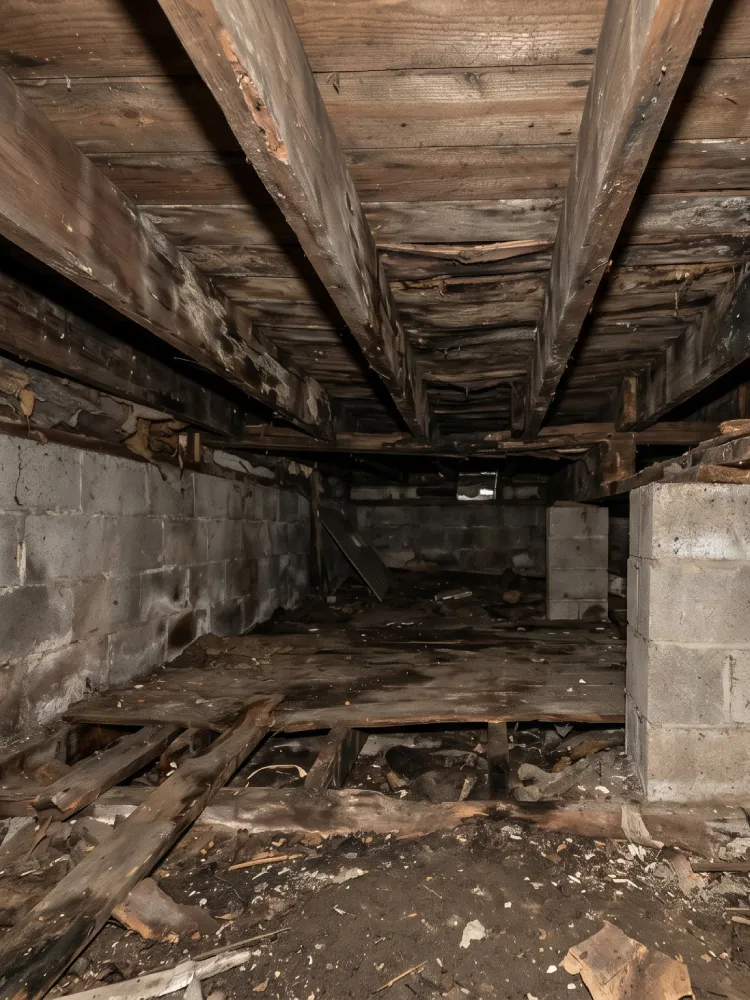
Why Subfloors and Joists Weaken Over Time
Every floor in your home rests on a structural system that’s meant to stay rigid — but wood moves, homes settle, and materials that were adequate decades ago often weren’t built to the standards a modern tiled floor actually needs. Undersized joists, wider-than-ideal joist spacing, and years of moisture exposure all cause a floor to deflect — that slight flex you feel when you walk across a room, or the bounce underfoot near the centre of a span.
That movement is invisible until it isn’t. A subfloor that flexes even a small amount is enough to crack grout, loosen tile, and eventually cause the finished floor to fail — sometimes within a year or two of an otherwise well-executed installation. This is exactly why we treat subfloor and joist assessment as its own step, not an afterthought squeezed in before the tile goes down. See why we won’t tile over flexing materials
- Recent Work
Showcasing Our Structural Strengthening Work
39+
Years Experience
Improving homes with expert craftsmanship for years
190 +
Projects Completed
Over 250 successful projects delivered with quality and care
260+
Skilled Tradespeople
Our team of 30 experts ensures top-quality results
328+
Client Satisfaction
All of our clients are satisfied with our work and service
How We Diagnose and Strengthen Your Subfloor
Subfloor & Joist Evaluation
Before any strengthening work begins, we evaluate subfloor thickness, joist spacing, and how much the floor deflects under load. This tells us exactly where a floor is structurally sound and where it needs reinforcement — we don’t guess, and we don’t strengthen what doesn’t need it.
Sistering and Reinforcement
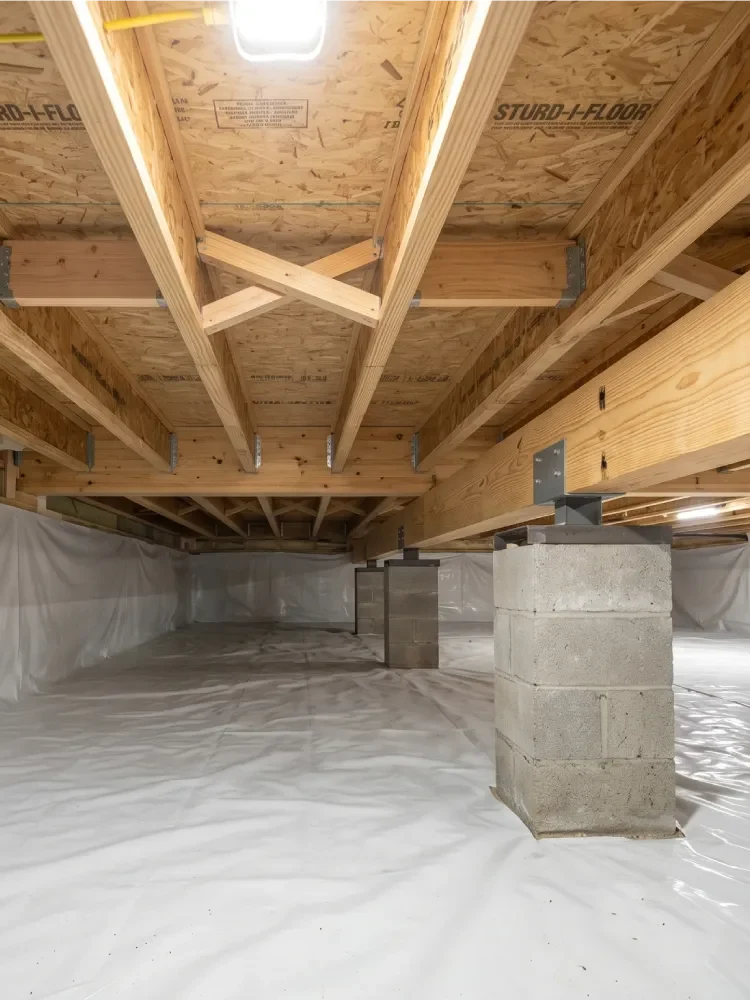
Where joists are undersized or showing excess deflection, we reinforce them through sistering — fastening a new joist alongside the existing one to add rigidity without tearing out the floor above. It’s one of the most effective ways to correct a bouncy or flexing floor without a full structural rebuild.
Leveling and Surface Preparation
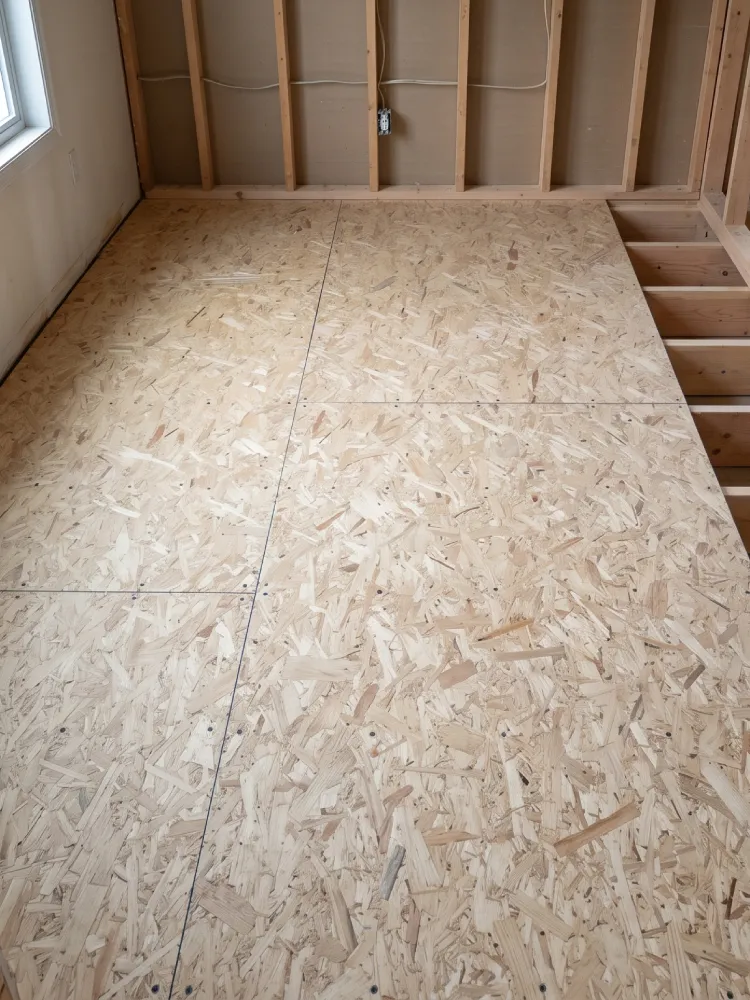
Once the structure underneath is solid, we bring the surface itself up to standard — patching, surface grinding, or self-leveling compound where needed, so the finished subfloor is flat, rigid, and ready for tile, hardwood, or any other flooring material without hidden weak points.
- Why Choose Us
The Right Choice for Lasting Results
- Latest Technologies
- 5 Years Warranty
- WSIB Insured
- High-Quality Designs
- Strong Foundations
- Premium Materials
We get people together who are really good at what they do and we know a lot about the industry. We also think it is very important to do things the way. Every project we do starts with us planning it out and getting everything ready so it turns out strong and lasts a long time. We do not take shortcuts. Whether it is making sure things are waterproof making sure the structure is strong or making sure all the little details are just right we do everything to the standards.
What Happens If Subfloor Issues Are Ignored
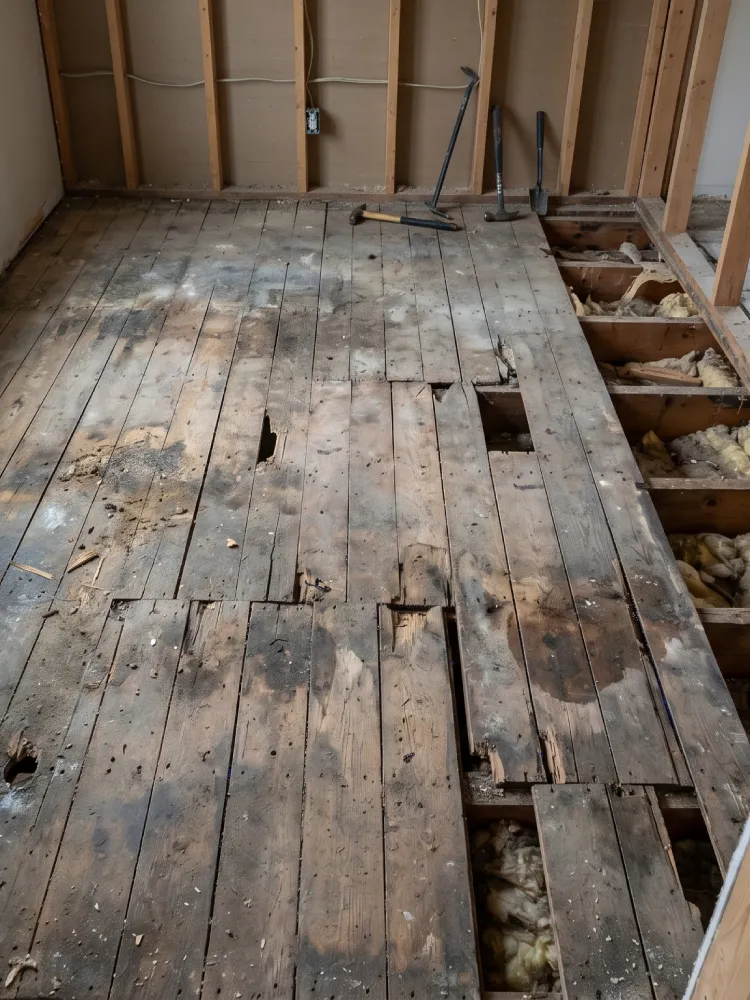
Skipping subfloor assessment is one of the most common — and most expensive — mistakes in a renovation, because the symptoms don’t show up until the finished floor is already down. Cracked grout lines that keep reappearing no matter how many times they’re redone. Tile that sounds hollow underfoot. A floor that visibly flexes when someone walks across it. Every one of these is a subfloor problem wearing a cosmetic disguise.
By the time these signs are obvious, the fix usually means tearing out flooring that was otherwise installed correctly — an expense that proper subfloor and joist strengthening avoids entirely by addressing the structure first. We test subfloor strength before we tile, every time, because a beautiful floor over a weak foundation is a renovation that fails on a delay.
- Project Before & After
See the Complete Before & After Transformation
How Subfloor Work Fits Into Your Renovation
Subfloor and joist strengthening is rarely a stand-alone project — it’s the step that makes everything built on top of it actually last. Whether you’re planning a full bathroom renovation, a new tile floor, or a heated floor system, we assess and correct the subfloor as part of the same coordinated project, so there’s no gap between the structural work and the finish work that follows it.
We sequence this the same way on every job: evaluate, reinforce, level, then build. That order protects the work that comes after it — there’s no point setting precision tile over a subfloor that hasn’t been confirmed rigid first. Learn about our tile setting process
Frequently asked questions
Common signs include a floor that flexes or bounces underfoot, tile or grout that cracks repeatedly, squeaking, or a hollow sound when you walk across the floor. If you notice any of these, a subfloor evaluation can confirm whether reinforcement is needed.
Joist sistering is a reinforcement technique where a new joist is fastened alongside an existing, undersized, or weakened one. It adds structural rigidity to the floor without requiring a full teardown and rebuild.
It's built into the project timeline as part of our standard evaluate-reinforce-level-build sequence, so it's not a delay — it's the step that prevents a much longer delay later if flooring has to be torn out and redone.
Yes — subfloor and joist strengthening work is backed by our 5-year warranty, the same guarantee that covers our tile setting and waterproofing work.
We serve Waterloo, Kitchener, Cambridge, Guelph, and the surrounding region.